
Primary on Main
Address
6216 Belle Isle Lane, Fort Wayne, IN
Price
$ 229,900
Property Attributes
- MLS#202640055
- TypeSingle Family
- Listing Status Active
- CountyALLEN
- CityFort Wayne
- AreaSt Joe
- NeighborhoodConcord Hill
- Zip46835
- StyleRanch
- Year Built1988
- Taxes$ 2171
- Price$ 229,900
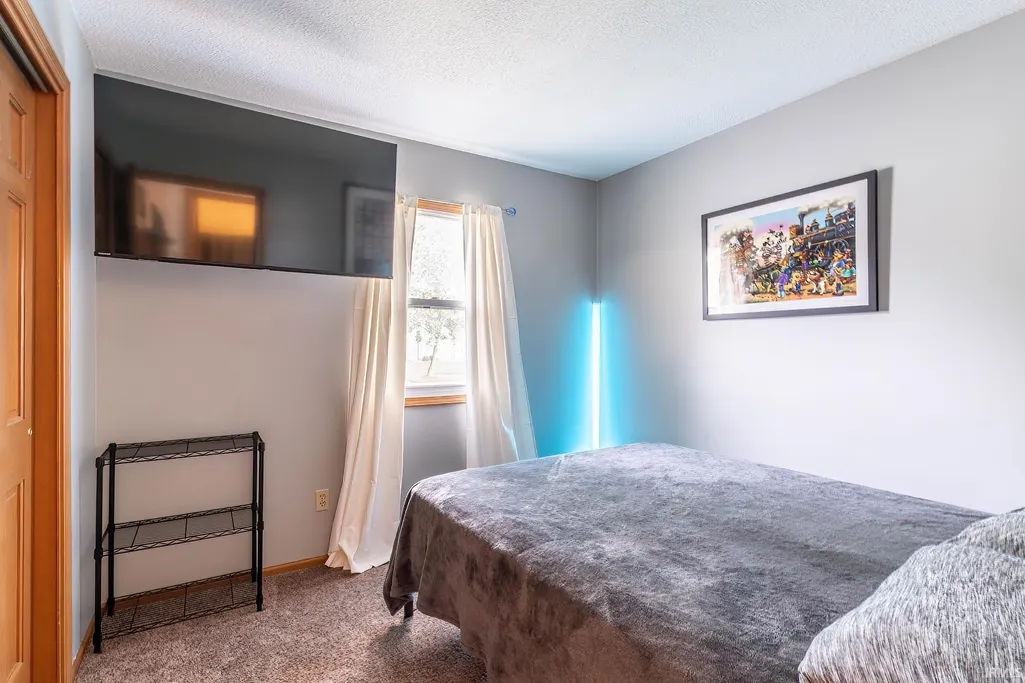
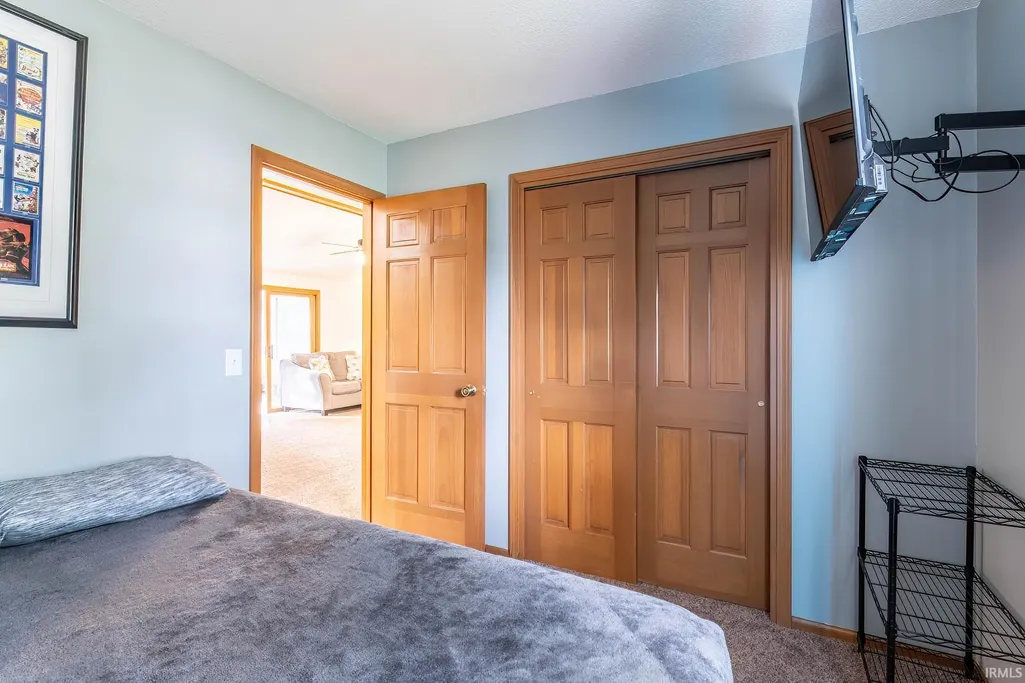
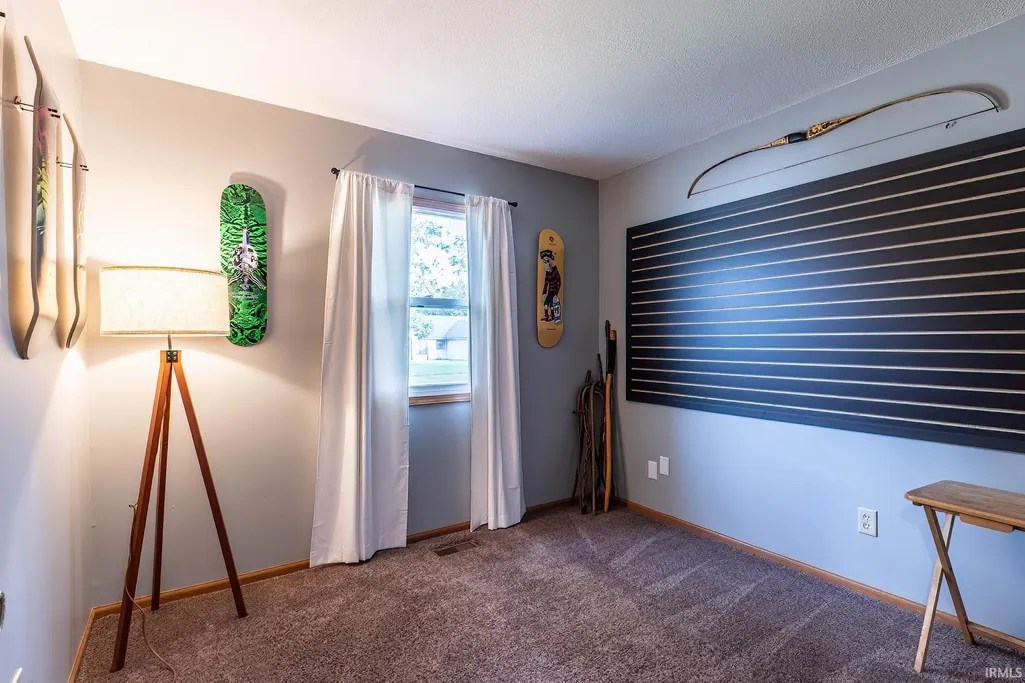
- Bedrooms3
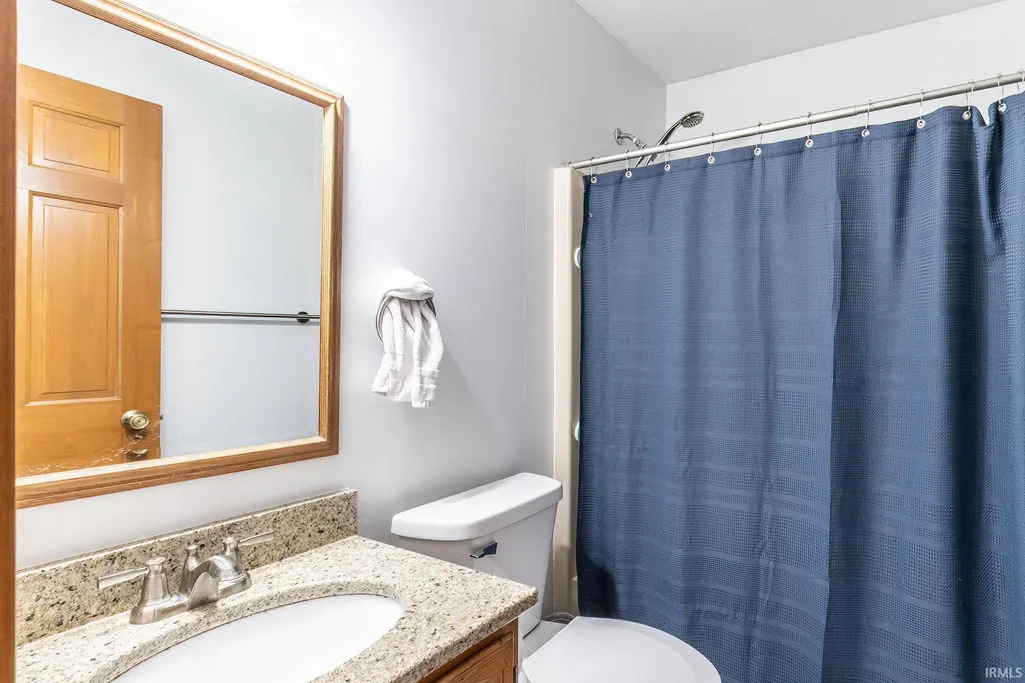
- Full Bathrooms2
- Half Bathrooms0
- Sqr Footage1028
- Lot Size0.2089 Acres
Data Source:
Indiana Regional MLS (IRMLS)
Property Description
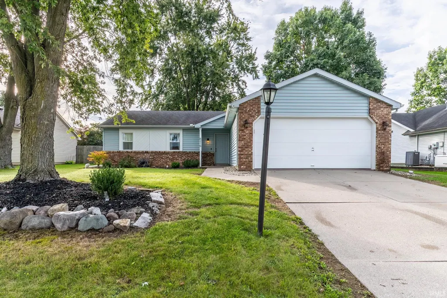
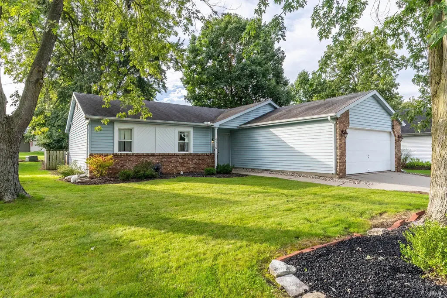
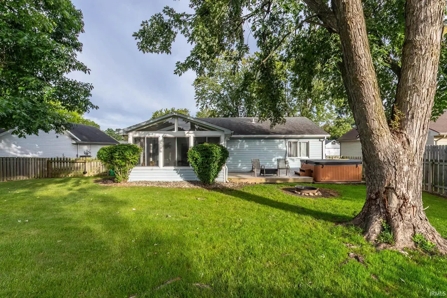
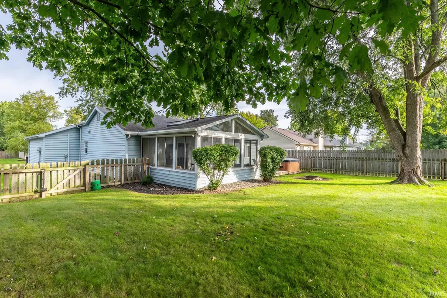
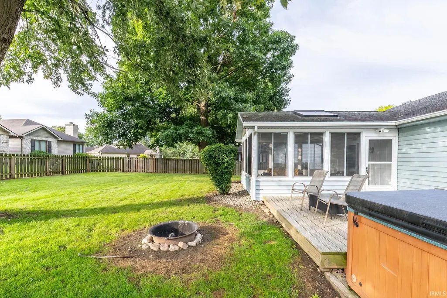
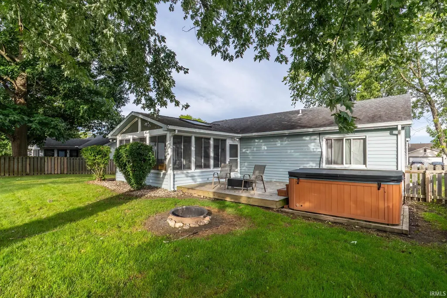
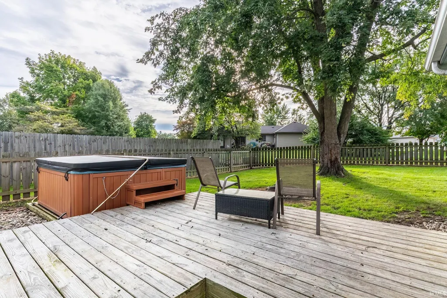
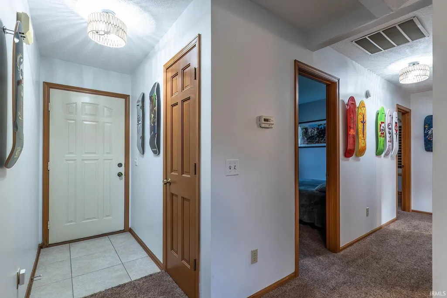
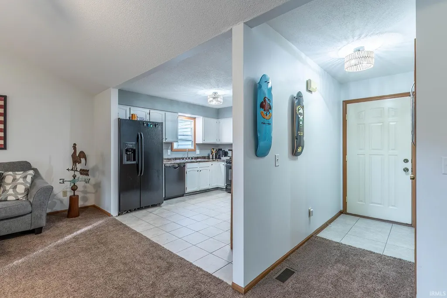
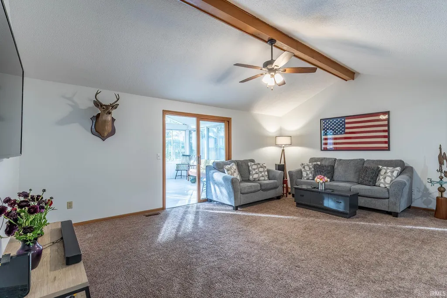
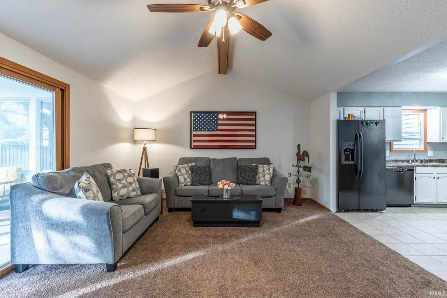
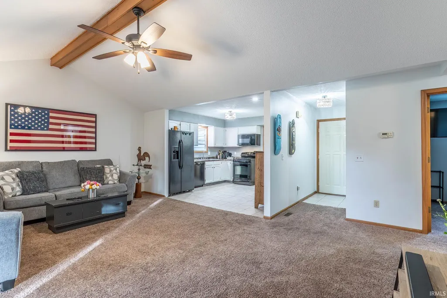
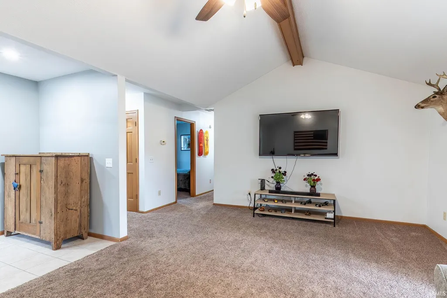
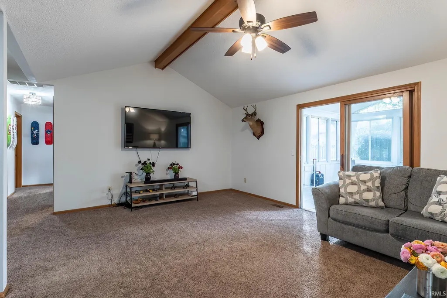
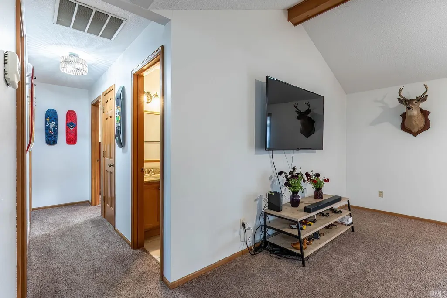
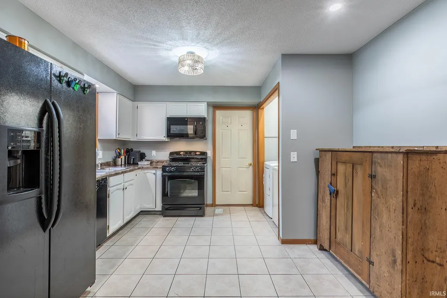
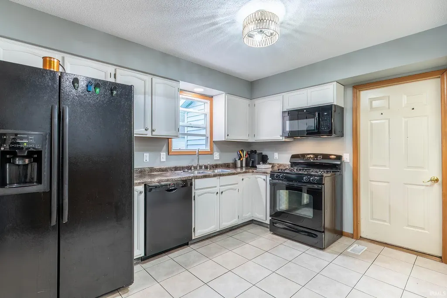
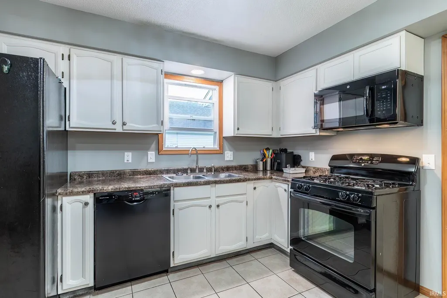
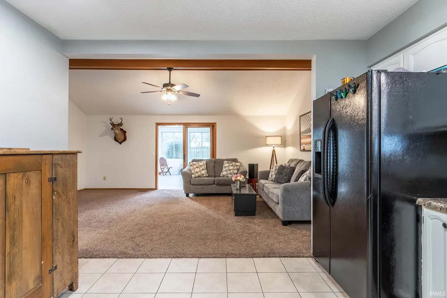
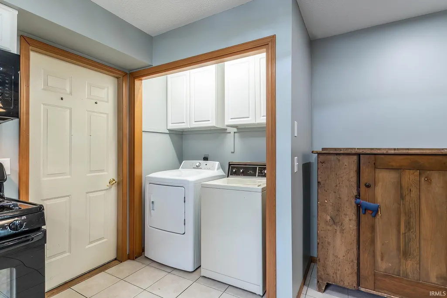
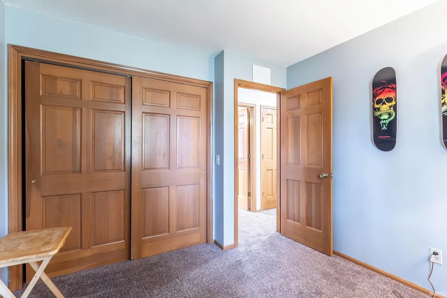
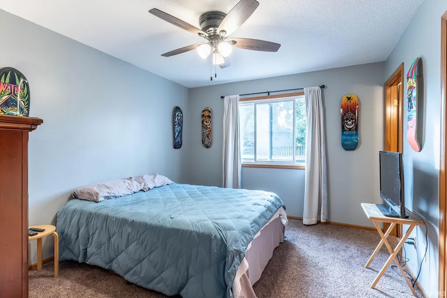
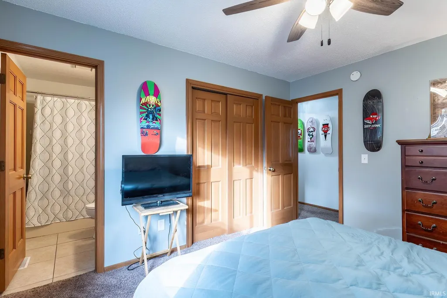
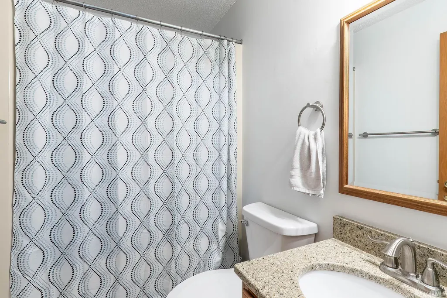
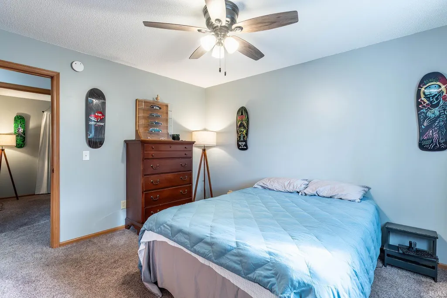
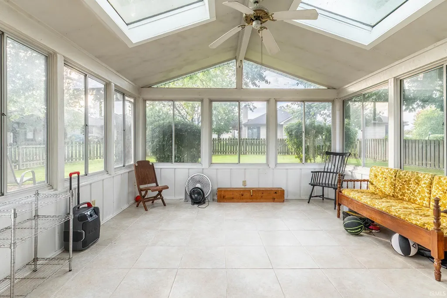
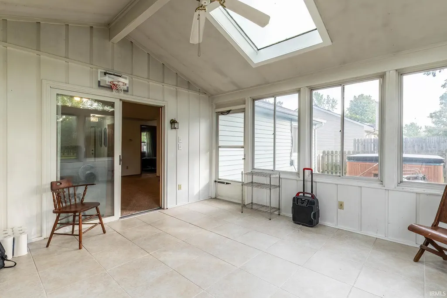
Welcome home to this impressive 3-bedroom, 2-full-bath ranch tucked away on a quiet cul-de-sac in desirable Concord Hill! Step inside to an inviting open floor plan where the kitchen flows seamlessly into the spacious great roomperfect for everyday living and entertaining. Just beyond, the great room opens to a bright and airy three-season room, providing even more space to relax and enjoy the backyard. The kitchen comes fully equipped with appliances, and the convenient main-level laundry includes the washer and dryer. Both full bathrooms have been recently updated, while the spacious primary suite offers a relaxing retreat complete with a soaking tub with jets. This home has been thoughtfully updated throughout! Improvements include windows (2023), exterior white paint (2023), interior paint (2024), ceilings sanded and repainted (2024), updated light fixtures and ceiling fans (2024), new light switches and select electrical outlets (2024), new garbage disposal (2025), and two new toilets (2026). These updates give the home a fresh, clean, move-in-ready feel. Outside, step onto the deck off the three-season room and enjoy the fenced backyard and included hot tuba great setting for relaxing, entertaining, or enjoying a quiet evening at home. With an excellent cul-de-sac location, numerous recent updates, and a floor plan designed for comfortable living, this Concord Hill ranch is ready to welcome its next owner!
| Elementary School | Middle School | High School |
|---|---|---|
| Shambaugh Elementary School | Jefferson Middle School | Northrop High School |
| Price History | |
|---|---|
| 9/27/2026 | Listed $229,900 |
General Features
| Sewer | City |
|---|---|
| Heating | Gas,Forced Air |
| Kitchen Level | Main |
| Cooling | Central Air |
| Laundry Y/N | Main |
| Fireplaces | No |
| Garage | Attached |
| Amenities | Cable Ready,Ceilings-Beamed,Ceilings-Vaulted,Countertops-Laminate,Deck Open,Detector-Smoke,Disposal,Foyer Entry,Garage Door Opener,Porch Covered,Skylight(s) |
| Status | Active |
| Full Baths | 2 |
| Bathrooms | 2 |
| Year Built | 1988 |
| New Construction | No |
| Subdivision | Concord Hill |
| Style | One Story |
| Township | St Joe |
| Class | RESIDENTIAL |
| Type | Site-Built Home |
| Age | 38 |
| Lot Number | 104 |
| FIPS Code | 18003 |
| Inside City Limits | Yes |
| Associated Document Count | 2 |
| REO | No |
| Status | Active |
| Auction Y/N | No |
| Annual Taxes | 2171 |
| Area | Allen County |
| Location | City/Town/Suburb |
| High School | Northrop |
| City | Fort Wayne |
| School District | Fort Wayne Community |
| Assoc. Dues Frequency | Annually |
| Assoc. Restrictions Y/N | Yes |
| HOA Fees $ | 82 |
| Architectural Style | Ranch |
| Total Sq Ft | 1028 |
| Elementary School | Shambaugh |
| Middle School | Jefferson |
| Legal Description | Concord Hill Sec II Lot 104 |
| Virtual Tour | https://www.propertypanorama.com/instaview/irmls/202640055 |
| Agent First Name | Corey |
| Agent Last Name | Malcolm |
| Tax Year | 2025 |
| PROPOSED FINANCING | Cash,Conventional,FHA,VA |
Interior Features
| Basement | Slab |
|---|---|
| Flooring | Carpet,Tile |
| Kitchen Length | 13 |
| Laundry Room Width | 5 |
| Laundry Room Length | 3 |
| Kitchen Width | 12 |
| Beds | 3 |
| Total Rooms | 5 |
| Living Room Width | 14 |
| Living Room Length | 20 |
| Full Baths Main | 2 |
| Total Finished SqFt | 1028 |
| Basement Y/N | No |
| Above Grade Bedrooms | 3 |
| 1st Bedroom Level | Main |
| 1st Bedroom Width | 13 |
| 2nd Bedroom Length | 11 |
| 2nd Bedroom Level | Main |
| 2nd Bedroom Width | 11 |
| 3rd Bedroom Length | 11 |
| 3rd Bedroom Level | Main |
| 3rd Bedroom Width | 11 |
| Above Grade Finished SqFt | 1028 |
| Extra Room Description | 3 Season |
| Extra Room Length | 14 |
| Extra Room Width | 12 |
| Living/Great Rm Level | Main |
Exterior Features
| Exterior | Brick,Vinyl |
|---|---|
| Driveway | Concrete |
| Pool | No |
| Garage Length | 22 |
| Garage Width | 24 |
| Lot Size Area | 9100 |
| Lot Dimensions | 70x130 |
| Lot Description | Cul-De-Sac,Level,Partially Wooded |
| Fence | Wood |
| Garage SqFt | 528 |
| Approx. Lot Size Acres | 0.2089 |
| Garage Capacity | 2 |
| Off Street Parking Y/N | Yes |
| ROOF MATERIAL | Dimensional Shingles |
| Waterfront Y/N | No |
| Garage Y/N | Yes |
Amenities
- Foreclosure
- Views
- New Construction
- Adult 55+
- Lease To Own
- No HOA Fees
- Furnished
- Primary On Main
- Air Conditioning
- Seller Finance
- Green
- Fixer Upper
- Horse
- Golf
- Fireplace
- Deck
- Garage
- Basement
- Pool
 IDX information is provided exclusively for consumers personal, non-commercial use and may not be used for any purpose other than to identify prospective properties consumers may be interested in purchasing. Data is deemed reliable but is not guaranteed accurate by the MLS. IDX information is provided by the Indiana Regional MLS.
Information last updated on September 28, 2026 2:34 PM UTC
IDX information is provided exclusively for consumers personal, non-commercial use and may not be used for any purpose other than to identify prospective properties consumers may be interested in purchasing. Data is deemed reliable but is not guaranteed accurate by the MLS. IDX information is provided by the Indiana Regional MLS.
Information last updated on September 28, 2026 2:34 PM UTC
Property vs Single Family Average in 46835
Price
Taxes
Year Built
