
Open House Sat, Sep 26th 01:00 PM - 03:00 PM

Address
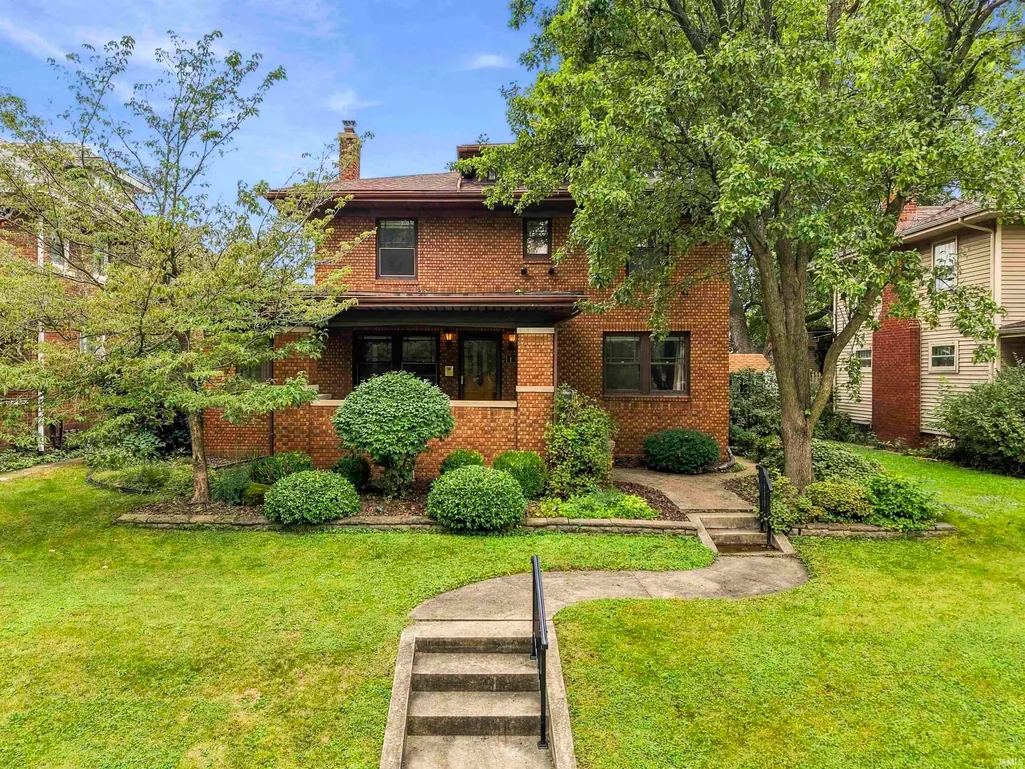
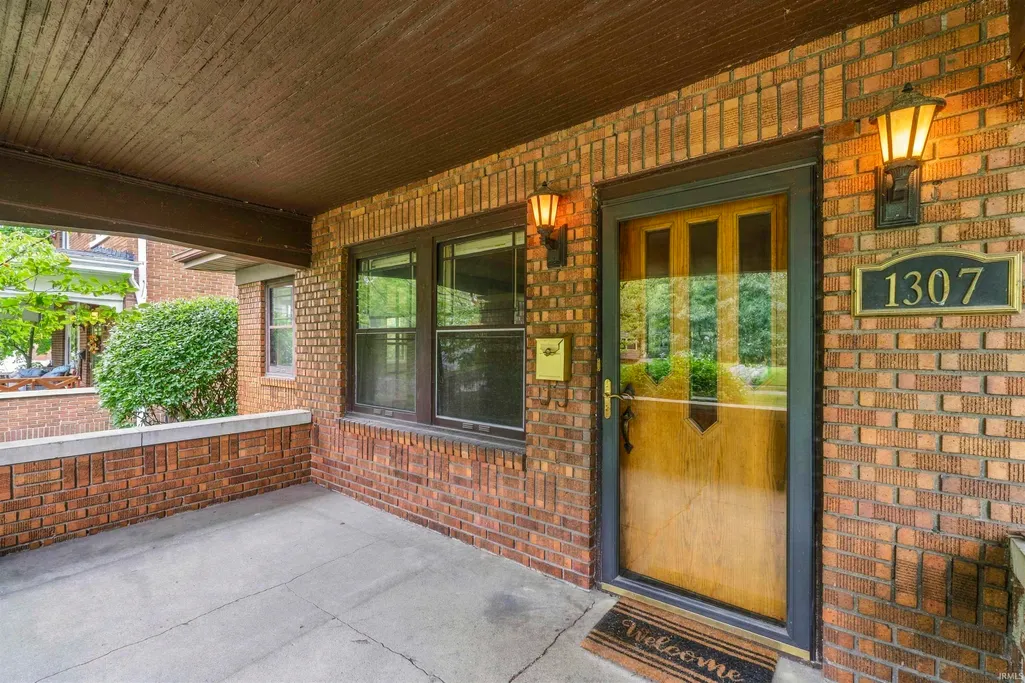
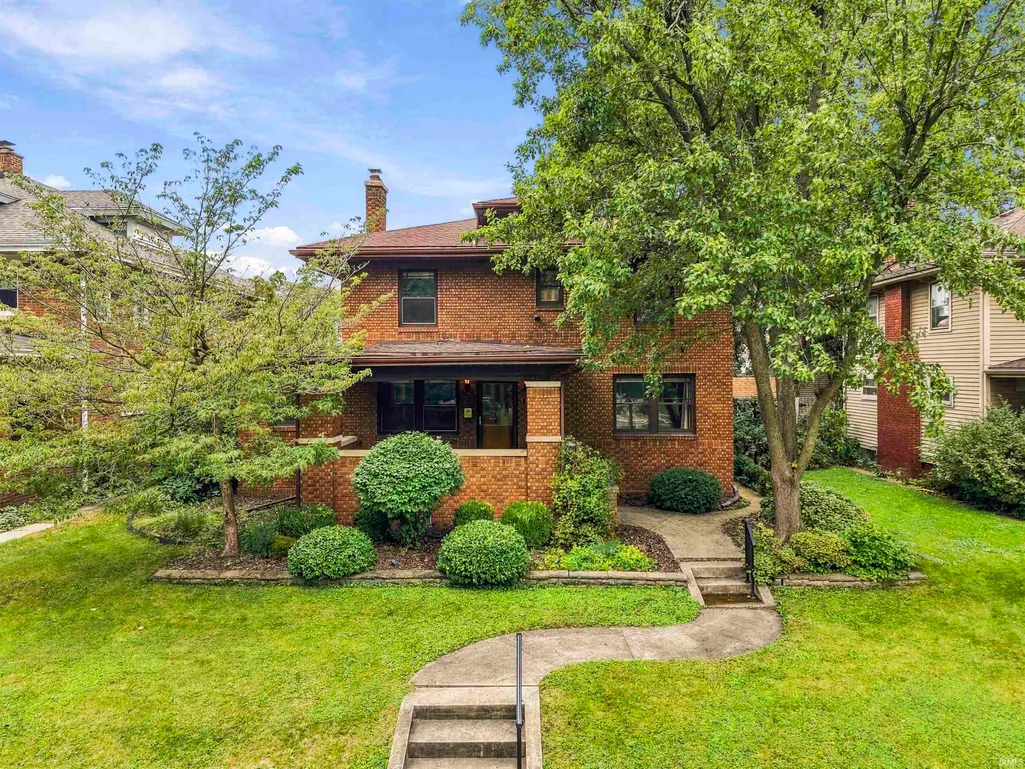
1307 Kensington Boulevard, Fort Wayne, IN
Price
$ 339,900
Property Attributes
- MLS#202639860
- TypeSingle Family
- Listing Status Active
- CountyALLEN
- CityFort Wayne
- AreaWayne
- NeighborhoodSouth Kensington Park
- Zip46805
- StyleTraditional
- Year Built1925
- Taxes$ 3188
- Price$ 339,900
- Bedrooms4
- Full Bathrooms1
- Half Bathrooms1
- Sqr Footage2644
- Lot Size0.15 Acres
Data Source:
Indiana Regional MLS (IRMLS)
Property Description
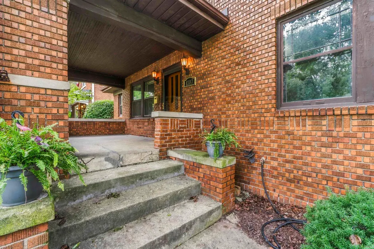
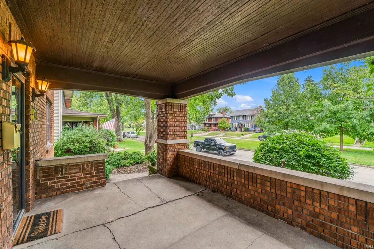
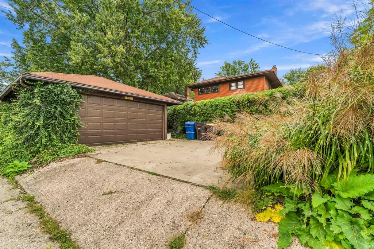
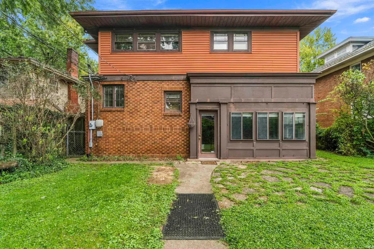
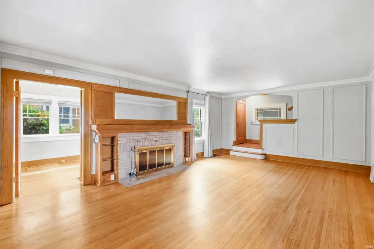
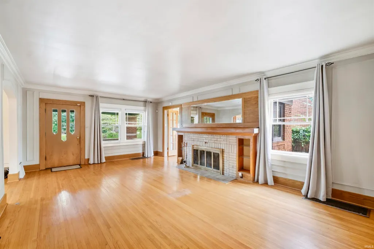
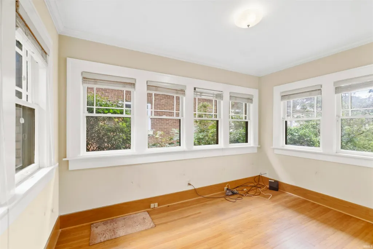
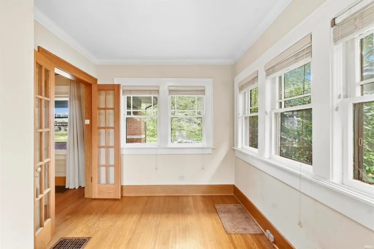
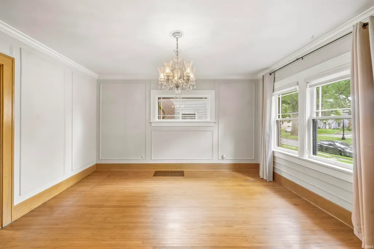
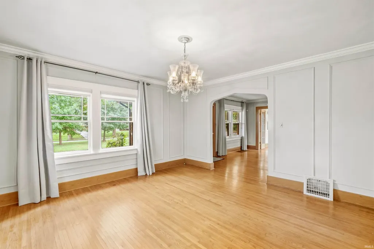
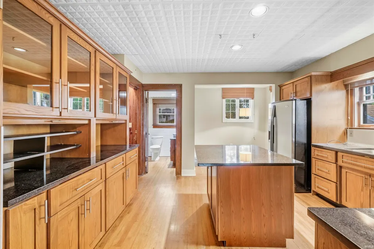
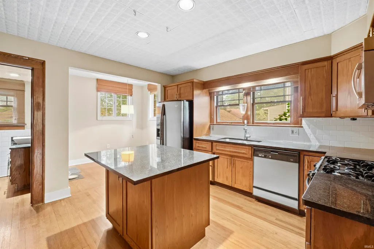
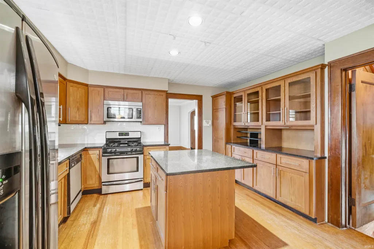
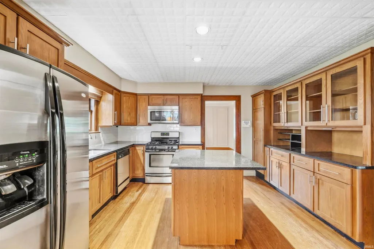
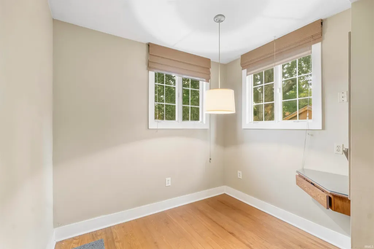
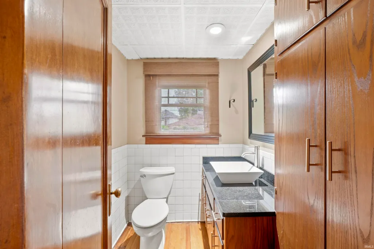
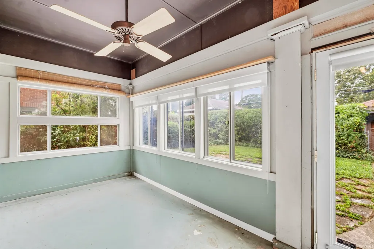
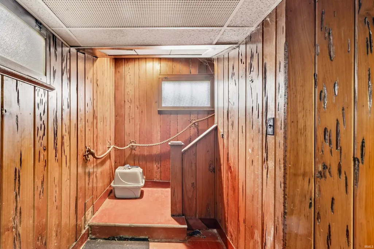
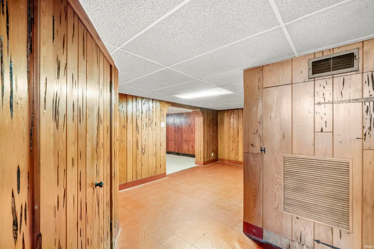
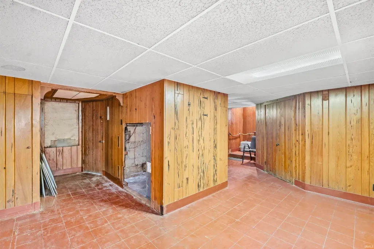
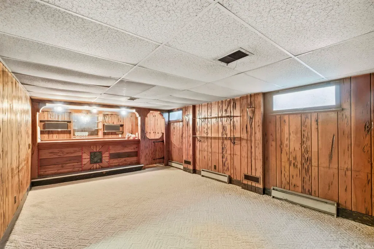
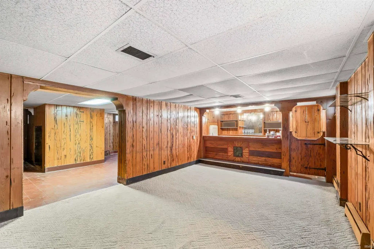
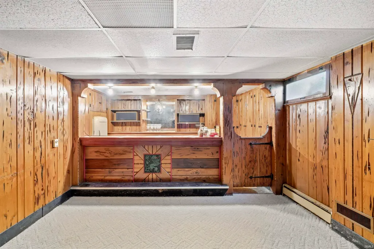
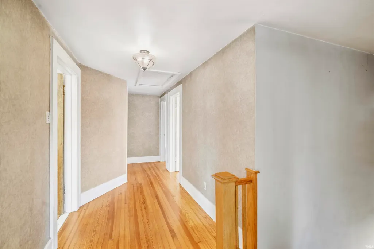
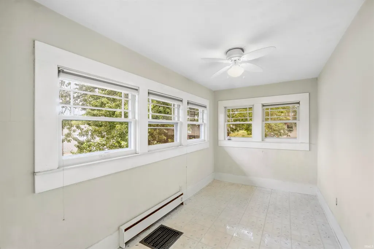
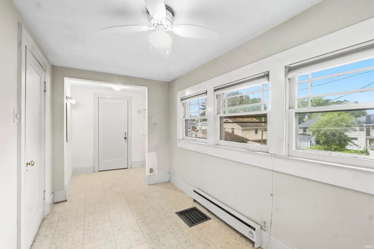
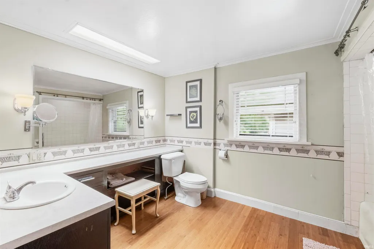
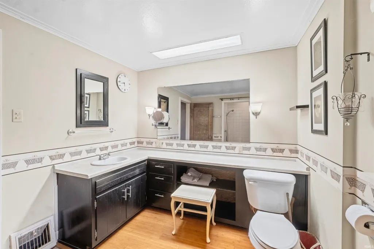
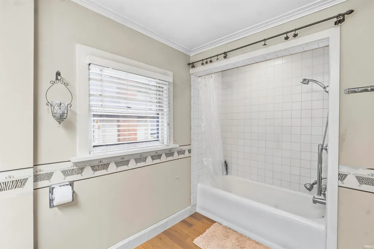
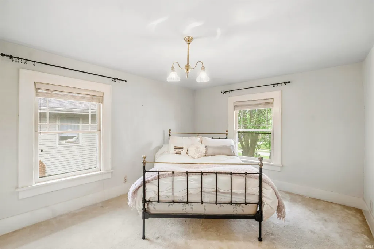
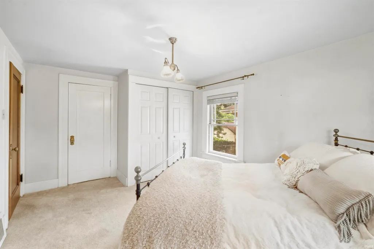
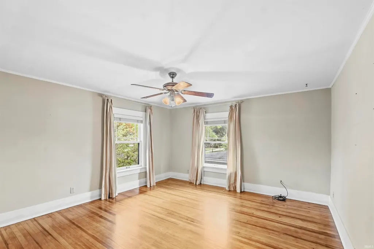
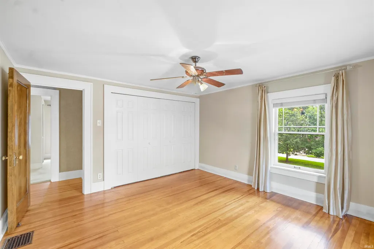
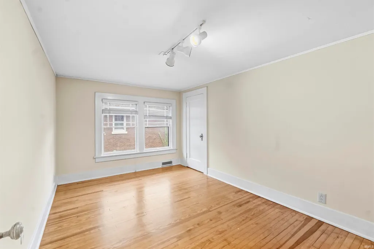
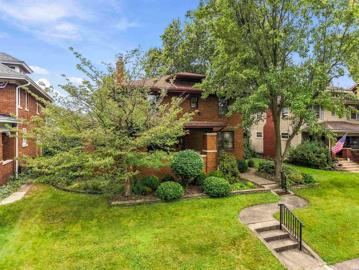
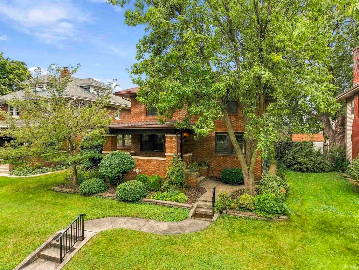
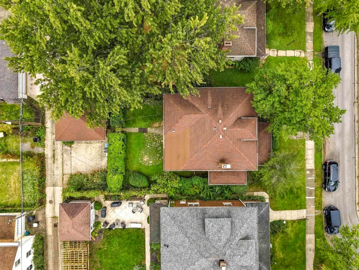
Open House 1:00 - 3:00 Both Days On Saturday 9/26 and Sunday 9/27 Come sit on the boulevard. Old world charm with modern conveniences. This 1920 beauty is ready for that family who wants that neighborhood feel. Beautiful hardwood floors throughout. Large stunning fireplace graces the living room and off the living room are French doors that lead to all weather solarium. The living room opens up to a wonderful dining area. There is an update kitchen with all appliances. The granite counter tops complete the look. In the kitchen area there is a darling little nook with windows on all sides. Upstairs boasts 3 good sized bedrooms and a full bath. There is also an additional room upstairs that has a large cedar closet in it and the room could be used as a hobby room or you could add a second bath or move the washer and dryer to the second floor. The basement has an old fashion finish with a wet bar. There is a 3-season room off of the back door that leads to a 2-car detached garage. There is also an extra parking pad next to the garage. This all-brick home has had many mechanical updates. This home is close to downtown, lakeside park and shopping.
| Elementary School | Middle School | High School |
|---|---|---|
| Forest Park Elementary School | Lakeside Middle School | North Side High School |
| Price History | |
|---|---|
| 9/25/2026 | Listed $339,900 |
General Features
| Sewer | City |
|---|---|
| Heating | Forced Air |
| Kitchen Level | Main |
| Cooling | Central Air |
| Laundry Y/N | Basement |
| Fireplaces | Yes |
| Garage | Detached |
| Amenities | Ceiling Fan(s),Countertops-Stone,Crown Molding,Disposal,Dryer Hook Up Electric,Eat-In Kitchen,Kitchen Island,Landscaped,Natural Woodwork,Porch Covered,Range/Oven Hook Up Gas,Six Panel Doors,Tub/Showe |
| Status | Active |
| Full Baths | 1 |
| Half Baths | 1 |
| Bathrooms | 2 |
| Year Built | 1925 |
| New Construction | No |
| Subdivision | South Kensington Park |
| Style | Two Story |
| Township | Wayne |
| Class | RESIDENTIAL |
| Type | Site-Built Home |
| Age | 101 |
| Lot Number | 11 |
| FIPS Code | 18003 |
| Inside City Limits | Yes |
| Associated Document Count | 2 |
| REO | No |
| Status | Active |
| Auction Y/N | No |
| Common Amenities | None |
| Dining Room Level | Main |
| Annual Taxes | 3188.48 |
| Area | Allen County |
| Location | City/Town/Suburb |
| High School | North Side |
| City | Fort Wayne |
| School District | Fort Wayne Community |
| Assoc. Dues Frequency | Not Applicable |
| Architectural Style | Traditional |
| Total Sq Ft | 3484 |
| Elementary School | Forest Park |
| Middle School | Lakeside |
| Legal Description | Lot 11,South Kensington Park Add |
| Virtual Tour | https://www.propertypanorama.com/instaview/irmls/202639860 |
| Agent First Name | Kerri |
| Agent Last Name | Morningstar |
| DOM | 1 |
| Tax Year | 2026 |
| PROPOSED FINANCING | Cash,Conventional,FHA,VA |
Interior Features
| Basement | Partial Basement,Partially Finished |
|---|---|
| Fireplace(s) | 1 |
| Flooring | Hardwood Floors,Carpet |
| Other Room 1 Level | Upper |
| Kitchen Length | 11 |
| Kitchen Width | 12 |
| Beds | 4 |
| Total Rooms | 8 |
| Dining Room Length | 14 |
| Dining Room Width | 14 |
| Breakfast Room Length | 6 |
| Breakfast Room Width | 9 |
| Fireplace | Living/Great Rm |
| Family Room Width | 19 |
| Living Room Width | 23 |
| Den Length | 7 |
| Den Width | 12 |
| Other Room 1 Description | Storage room |
| Family Room Length | 13 |
| Living Room Length | 14 |
| Full Baths Upper | 1 |
| Total Finished SqFt | 2644 |
| Basement Y/N | Yes |
| Other Room 1 Length | 5 |
| Other Room 1 Width | 6 |
| Above Grade Bedrooms | 4 |
| Half Baths Main | 1 |
| 1st Bedroom Level | Upper |
| 1st Bedroom Width | 13 |
| 2nd Bedroom Length | 11 |
| 2nd Bedroom Level | Upper |
| 2nd Bedroom Width | 12 |
| 3rd Bedroom Length | 10 |
| 3rd Bedroom Level | Upper |
| 3rd Bedroom Width | 14 |
| 4th Bedroom Length | 7 |
| 4th Bedroom Level | Upper |
| 4th Bedroom Width | 13 |
| Above Grade Finished SqFt | 2144 |
| Below Grade Finished SqFt | 500 |
| Below Grade Unfin. SqFt | 840 |
| Extra Room Description | Sun Room |
| Extra Room Length | 8 |
| Extra Room Level | Main |
| Extra Room Width | 16 |
| Living/Great Rm Level | Main |
| Main Level SqFt | 1080 |
| Rec Room Length | 8 |
| Rec Room Level | Basement |
| Rec Room Width | 15 |
Exterior Features
| Road Surface | Paved |
|---|---|
| Road Access | City |
| Exterior | Brick |
| Driveway | Concrete |
| Pool | No |
| Garage Length | 22 |
| Garage Width | 20 |
| Lot Size Area | 6400 |
| Lot Dimensions | 50x128 |
| Lot Description | Level |
| Garage SqFt | 440 |
| Water Features | None |
| Approx. Lot Size Acres | 0.15 |
| Garage Capacity | 2 |
| Off Street Parking Y/N | Yes |
| ROOF MATERIAL | Shingle |
| Waterfront Y/N | No |
| Garage Y/N | Yes |
Amenities
- Foreclosure
- Views
- New Construction
- Adult 55+
- Lease To Own
- No HOA Fees
- Furnished
- Primary On Main
- Air Conditioning
- Seller Finance
- Green
- Fixer Upper
- Horse
- Golf
- Fireplace
- Deck
- Garage
- Basement
- Pool
 IDX information is provided exclusively for consumers personal, non-commercial use and may not be used for any purpose other than to identify prospective properties consumers may be interested in purchasing. Data is deemed reliable but is not guaranteed accurate by the MLS. IDX information is provided by the Indiana Regional MLS.
Information last updated on September 25, 2026 2:15 PM UTC
IDX information is provided exclusively for consumers personal, non-commercial use and may not be used for any purpose other than to identify prospective properties consumers may be interested in purchasing. Data is deemed reliable but is not guaranteed accurate by the MLS. IDX information is provided by the Indiana Regional MLS.
Information last updated on September 25, 2026 2:15 PM UTC
Property vs Single Family Average in 46805
Price
Taxes
Year Built
